
Northbridge Valley
Northbridge Valley
NEW COMMUNITY IN OSCEOLA

Northbridge Valley

Northbridge Valley is one of Osceola's most desirable neighborhoods, offering beautiful, well-maintained properties in the prestigious Penn-Harris-Madison school district. Located in Osceola, this community provides the perfect blend of suburban tranquility and urban convenience, with easy access to Mishawaka, Elkhart, Granger, South Bend, Notre Dame, and Michigan.

Community Features

  • Penn School System - less than 2 miles away
  • Conveniently located a short drive to Mishawaka, Elkhart, Granger, South Bend, Notre Dame, and Michigan
  • Neighborhood features city water and sewer and sidewalks
  • Restrictive Covenants
  • Featuring homes built by Devine Homes by Miller
Golden Legacy Real Estate Team

Your Top Northbridge Valley Real Estate Team

At Golden Legacy Team, we combine deep local expertise with a client-first philosophy to deliver exceptional results. Our team of dedicated professionals specializes in the Michiana region's diverse neighborhoods. We pride ourselves on transparent communication, strategic guidance, and unwavering commitment to helping you achieve your real estate goals.

Get to Know Us

Ready to Learn More About Northbridge Valley?

Complete the form below for more information about available homes and lots in this desirable Osceola community.

NORTHBRIDGE VALLEY, OSCEOLA, IN

  • Penn School System - less than 2 miles away
  • Conveniently located a short drive to Mishawaka, Elkhart, Granger, South Bend, Notre Dame, and Michigan
  • Neighborhood features city water and sewer and sidewalks
  • Restrictive Covenants
  • Featuring homes built by Devine Homes by Miller
...


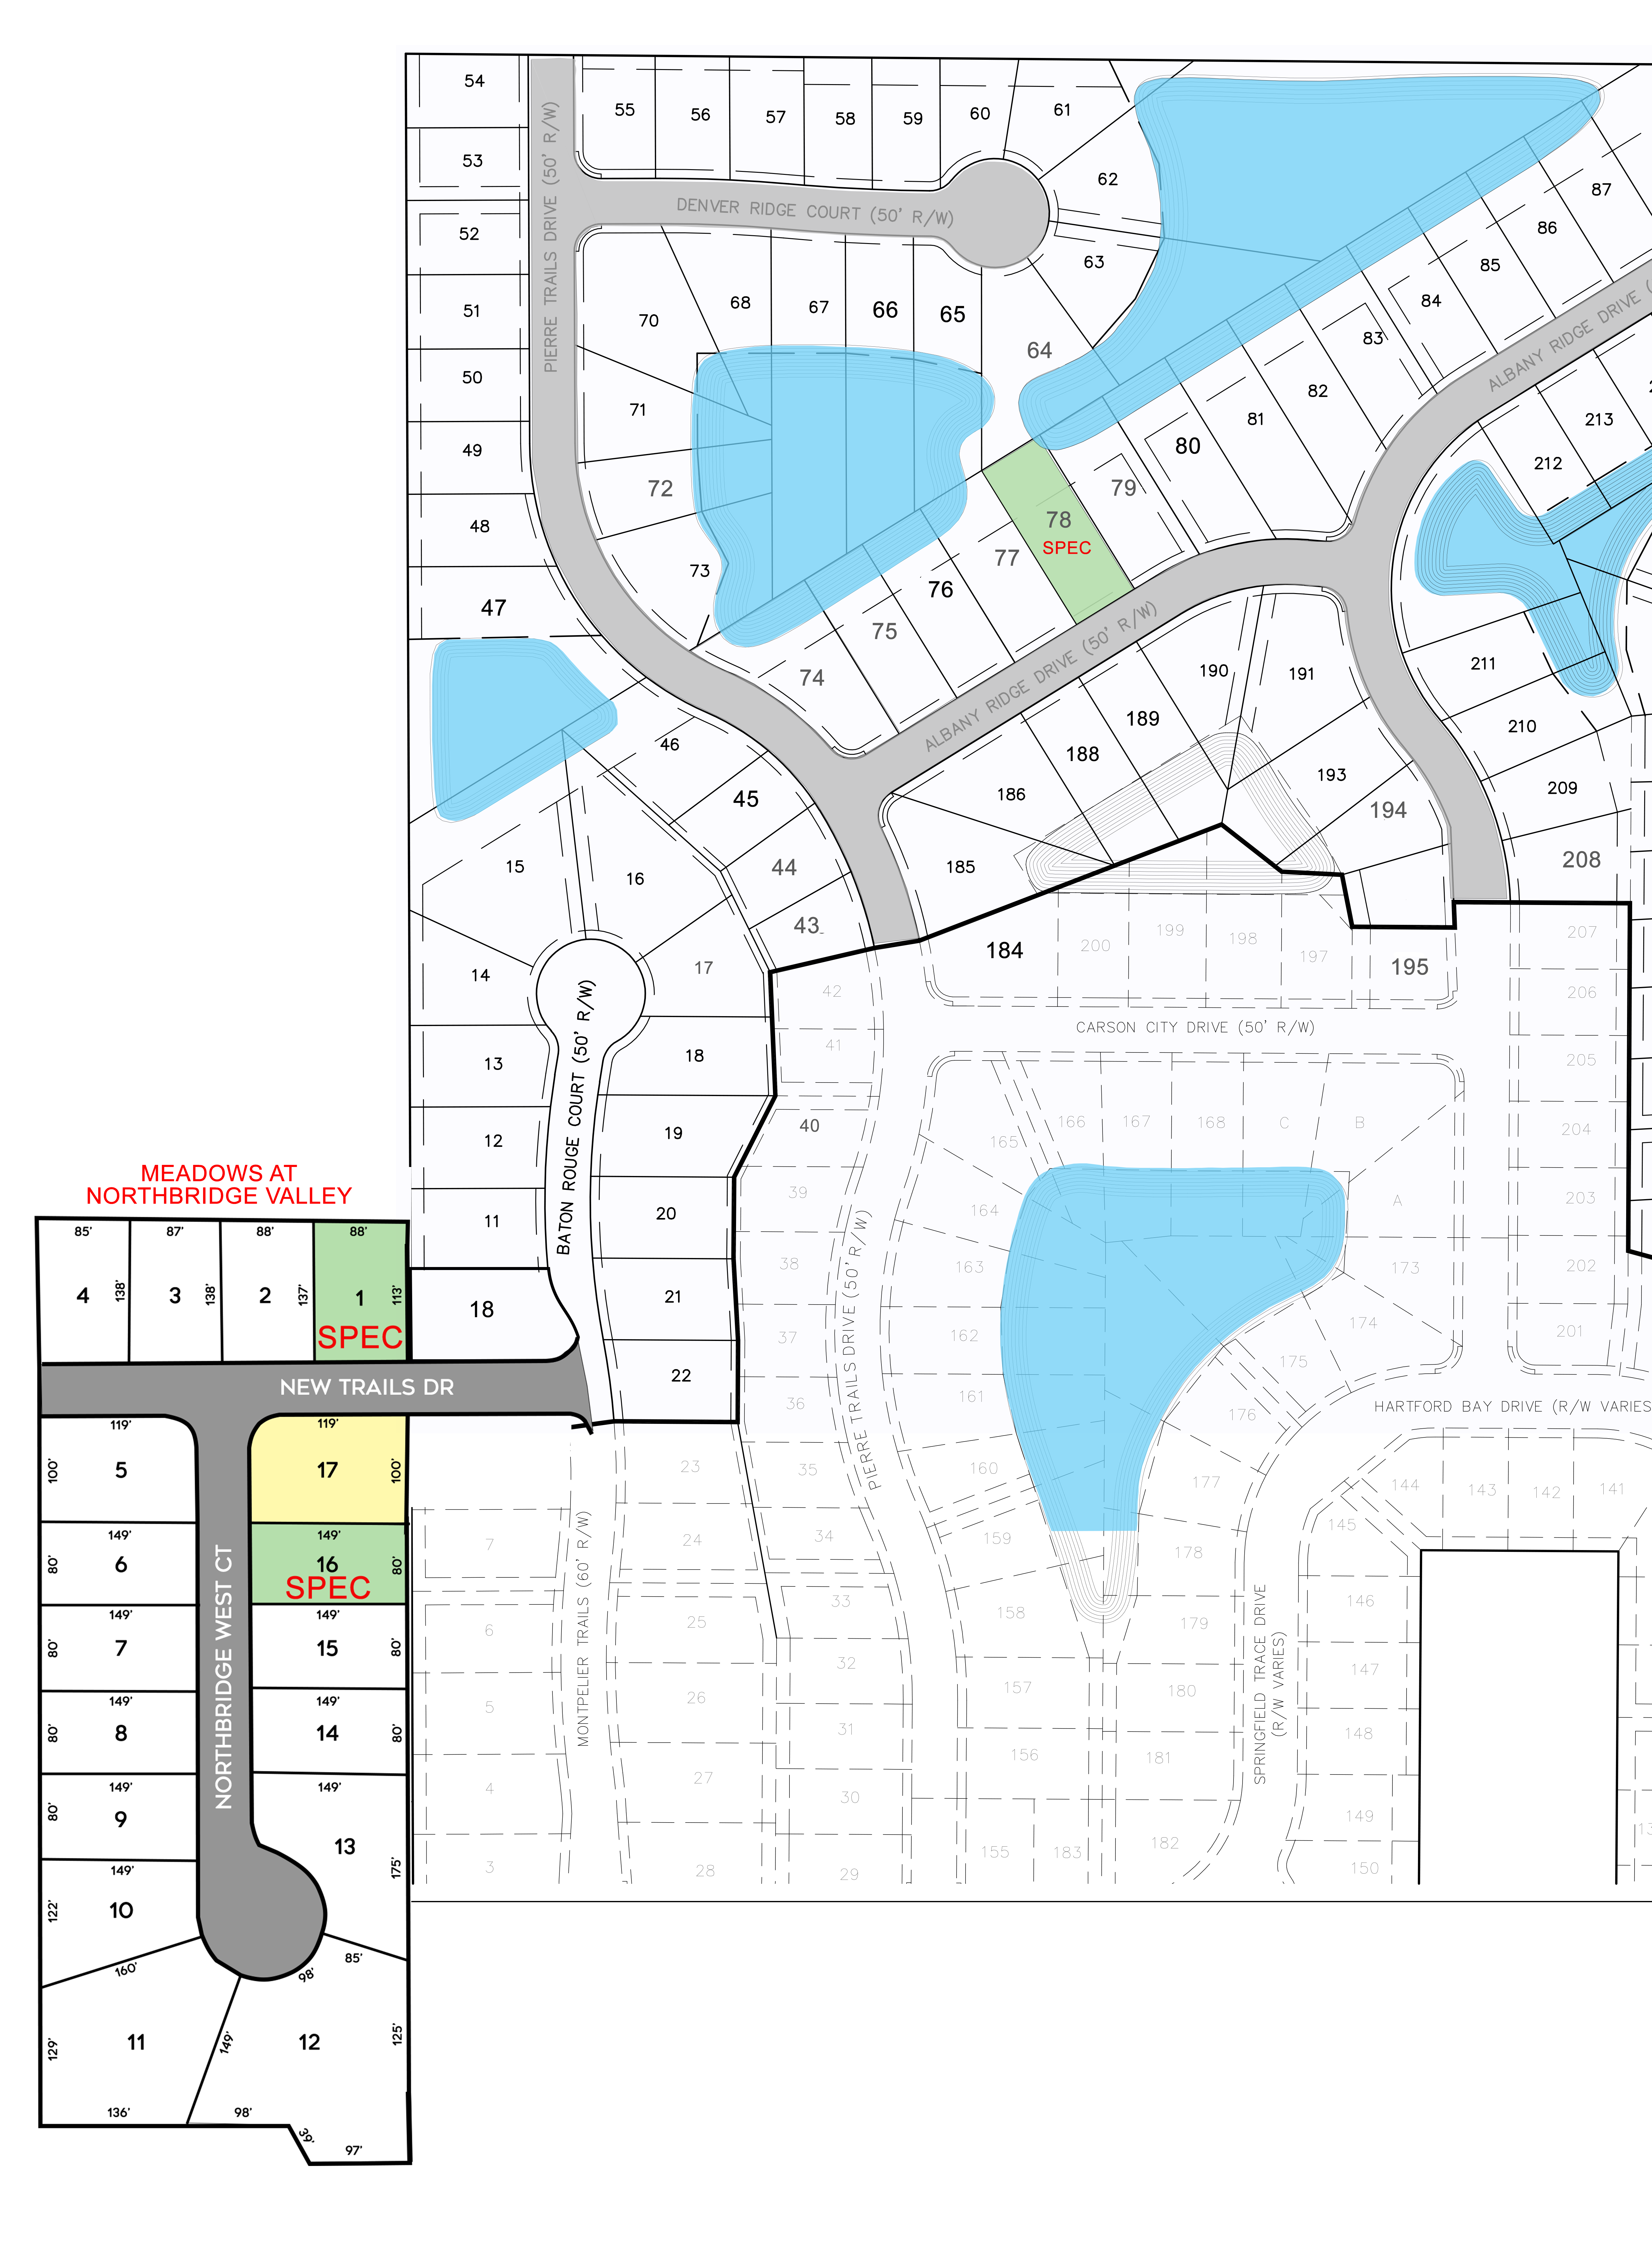
Click on map to enlarge


Northbridge valley homes for sale


Currently Available in Northbridge Valley:

$949,000
5 Beds 5 Baths 202635695 MLS ACTIVE Status
Experience brand new modern luxury in Penn Schools, underway by award winning Kline Custom Homes. The main level is defined by 10-foot ceilings with 8-foot interior doors, and exquisite custom craftsmanship throughout. Enter from the expansive covered front porch into a welcoming foyer framed by graceful architectural arches, flanked by a sophisticated study and a formal dining room detailed with custom crown molding. The heart of the home is a dramatic Great Room with 20 ft ceiling, centered around a striking stone-to-mantle fireplace and highlighted by abundant windows overlooking your over half acre lot. The Great Room flows seamlessly into a chef’s kitchen featuring an expansive center island with prep sink, 48” gas cooktop with pot filler, a refined butler's pantry, and a dinette with access to a 12' x 12' covered rear deck—perfect for indoor-outdoor entertaining. Designed for versatile entertaining or multi-generational living, the main floor includes a private guest suite complete with a fully equipped bath and walk-in shower. A convenient arrival zone, featuring a custom mudroom and adjacent powder room, provides a seamless transition from the 3-car garage. Upstairs, the second level overlooks the Great Room below from a dramatic open hallway. The 19x15 ft primary suite serves as a tranquil sanctuary, showcasing a coffered tray ceiling, a luxurious ensuite with a dual-sink vanity, tiled walk-in shower, and soaking tub, plus a massive walk-in closet. A large custom laundry room is also found on the second level. Three additional spacious bedrooms complete the floor plan, including one with a private full bath and two sharing a Jack-and-Jill arrangement, offering comfort and privacy for all. Custom pricing is available to finish the basement or for a fence or outbuilding. Still time to choose most interior finishes. Welcome 2027 in this stunning new home.

11178 Dickens Ct Unit 329, Osceola

$729,900
5 Beds 4 Baths 202634581 MLS PENDING Status
Welcome to this spacious two-story home in the desirable Northbridge Valley neighborhood, located within the PHM School District. Offering over 2,500 square feet plus additional finished living space in the basement, this home provides an impressive combination of comfort, functionality, and room to entertain. At the heart of the home, the kitchen features a large center island and ample cabinetry, providing plenty of workspace and storage. The inviting living room is centered around a fireplace with built-in shelving on either side, adding warmth and character to the space. Upstairs, you’ll find four bedrooms, including a generous primary suite. The bedroom adjacent to the primary has been thoughtfully converted into an expansive walk-in closet and dressing room, creating exceptional storage and organization. The finished basement offers even more flexible living space with a family room, bar, additional bedroom, and full bath. It is a great setup for entertaining, overnight guests, a home office, or extended living space. Outside, a covered patio overlooks the large rear yard, providing a comfortable spot to relax or gather with friends and family. Want even more space? The neighboring lot is also available for purchase, creating a unique opportunity to expand your property. With its spacious interior, finished lower level, inviting outdoor areas, and desirable Northbridge Valley location, this home has so much to offer. Don’t miss the opportunity to make it yours!

54531 Pierre Trails Dr, Osceola

$699,900
5 Beds 4 Baths 202609841 MLS PENDING Status
Your dream home is ready! No need to build when you can have this stunning 5-bedroom, 3.5-bath home offering a perfect blend of elegance and comfort. Boasting just over 3400 total square feet, every detail has been thoughtfully designed from the 9-foot ceilings throughout and blackout blinds in all bedrooms to the EV charger outlet in the garage and the extra-large drop zone off the garage. The spacious gourmet kitchen features a large island with quartz countertops, hand-crafted cabinetry, a farm sink, top-of-the-line stainless steel appliances, and an 8'x7' walk-in pantry. The open-concept living and dining areas flow seamlessly, offering a perfect space for both entertaining and relaxing. Upstairs, the luxurious primary suite is a true retreat, with a spa-like en-suite bathroom and his & her walk-in closets. Three additional bedrooms and another full bath complete the upper level. Boys bedroom wallpaper is peel and stick so easily removable. The finished lower level will be the envy of all, showcasing a snack bar, full theater system by Allergro featuring Control 4 automation and has Dolby Atmos 11.2 surround sound, 133" screen, 8 cozy recliners (4 with motion sensing) all which conveys and remote blackout blinds. Rounding out the lower level is the 5th bedroom, full bath and flex space. Enjoy a gorgeous, tree-lined backyard with abundant shade, established landscaping and natural privacy created by mature trees. The composite deck offers exceptional outdoor space for relaxing and/or entertaining. Dual-zone HVAC, a reverse-osmosis system for the refrigerator, and an insulated/finished garage with Wi-Fi opener are among the great amenities of this home. Nestled in a neighborhood with sidewalks and street lights.

11153 Albany Ridge Dr, Osceola

$660,000
5 Beds 4 Baths 202624869 MLS PENDING Status
JUST REDUCED PRISE ON THIS "Amazing Newer Construction in Penn School District! Why wait to build? Enjoy the look and feel of new construction with upgrades, finishing touches, and extras already in place! This impressive 5-bedroom home, with potential for a 6th, offers 3½ baths, a bright lookout basement, and a fully insulated and drywalled 3-car garage. The main level features 9' ceilings and a dramatic two-story great room with a wall of windows flanking a beautiful stone fireplace. Enjoy peaceful tree-line and pond views from the composite deck. The expanded kitchen features an 8' quartz island, pantry, and versatile desk/coffee/wine station. Custom lighting and upgraded faucets add stylish finishing touches throughout. The main-level primary suite features a coffered beam ceiling and beautifully tiled bath. A laundry room, half bath, and mudroom with bench complete the first floor. Upstairs are four generously sized bedrooms—two sharing a Jack-and-Jill bath and two with access to a second full bath with double vanity. The bright lookout basement offers 9' ceilings and excellent potential for additional living space, bedroom, bath, gym, theater, or office. Additional features include an electric dog fence, sprinkler system, composite deck, custom garage storage system, custom lighting and faucets, and garage refrigerator included with the sale. Municipal water and sewer complete this beautifully appointed, move-in-ready home."

54792 Columbia Bay Dr, Osceola

$649,999
4 Beds 4 Baths 202602716 MLS ACTIVE Status
Meadows at Northbridge Valley (Lot 1) - Introducing a stunning new construction home where timeless design meets upscale amenities in a small subsection of Nortthbridge Valley. Built by award-winning Devine Homes by Miller, this smartly designed modern craftsman ranch offers a sophisticated blend of comfort and style. Inside, the popular open-concept Lauren floor plan boasts 4 bedrooms, 3.5 baths, and a beautifully finished lookout basement. The expansive great room features soaring 10' ceilings, a striking 42" gas fireplace, and transom windows that flood the space with natural light. The gourmet kitchen shines with quartz countertops, tile backsplash, stainless appliance package allowance, under-cabinet lighting, and a generous 4-person island - perfect for morning coffee or evening chats. A walk-in pantry provides extra storage, and a slider leads to a 16'x16' deck. The main-level primary suite includes a beamed tray ceiling, spacious walk-in closet, and a spa-inspired bath complete with dual sinks and a tile shower. Two spacious bedrooms (one could also serve as a den/office, offering flexibility to fit your lifestyle) are tucked into their own wing for added privacy, sharing a full bath with a tub/shower combo. Main floor laundry/mudroom with bench and storage closet. The lower level includes a spacious rec room, full bath, and additional bedroom. Yard will be seeded and landscaped, with irrigation and a Ring doorbell system included. Don’t miss out on the opportunity to make it yours!

11509 New Trails Dr, Osceola

$649,900
3 Beds 3 Baths 202635134 MLS ACTIVE Status
Builder will finish the basement for $20K post-closing with an acceptable offer (bedroom, bathroom, rec room). Over a $40,000 retail value! MOVE IN READY NEW CONSTRUCTION Modern Craftsman style home in popular Northbridge Valley built by Devine Homes by Miller. The Casey floorplan - an incredibly livable split bedroom plan that includes private spaces for everyone - with upgrades that include beamed ceilings, smart home technology package, 50" great room fireplace, and a 3-car garage. With two-stories of 9 ft ceilings (10' in great room), this open concept home has 3 bedrooms and 2.5 baths. Flex room on main floor is a great home office, playroom, studio, or den space. The kitchen includes appliance package, walk-in pantry, and slider to the 16'x16' deck. Open great room is ideal for gathering and has an electric fireplace and beamed ceilings. The main level primary suite has a huge walk-in closet and an en suite bath with dual sink vanity, electric fireplace, and tile shower. The upstairs features an incredible loft/flex space that would make an additional living room or rec room. Two bedrooms, large laundry room, and a full bath complete this high functioning living space. Option to finish the lookout lower level for additional cost. Yard will be sodded complete with irrigation system, entire garage will be drywalled with firetape finish. Located in a great neighborhood featuring city water and sewer within the Penn School System! Award-winning builder, Devine Homes by Miller, is known for smart floor plans with beautiful finishes.

54810 Northbridge West Ct, Osceola

$609,000
3 Beds 2 Baths 202635677 MLS ACTIVE Status
CONSTRUCTION UNDERWAY EARLY SEPTEMBER 2026! Reserve this new Kline Custom Homes Modern Craftsman ranch today then choose your favorite custom finishes at the builder’s local design center. This inviting 2,155-square-foot home blends rugged stone, sleek board-and-batten siding, a metal accent roof, and warm cedar details for unbeatable curb appeal. Highlights include black Pella casement windows, an insulated and drywalled 3-car garage, and a scenic wooded backdrop in the top-rated Penn School District, just minutes from local shopping and dining. Inside, the open-concept layout features a large great room with 10-foot beamed ceilings and a gas fireplace with built-in cabinets. The large kitchen offers a walk in pantry, double wall ovens, a 6-burner gas cooktop, a beverage fridge, and an 8.5-foot quartz island. The kitchen flows to the dining area and out to the composite deck with stairs to a lower patio. The primary suite serves as your personal retreat with dual sinks, a tiled shower with bench, a 6-foot soaking tub, and a walk-in closet with direct access to the laundry room. Two additional bedrooms on the min level offer comfortable spaces for guests or a private office. Listed with an unfinished walkout basement, custom finishing options are available to expand this home to 4 bedrooms and 3 baths. Reserve now to customize this dream home for an estimated March 2027 move-in!

11125 Wharton Way Unit 299, Osceola

$584,000
3 Beds 3 Baths 202608299 MLS PENDING Status
FULLY CUSTOMIZABLE HOME BY KLINE CUSTOM HOMES UNDERWAY. Experience the pinnacle of Modern Craftsman design in this upcoming ranch by Kline Custom Homes. From the rugged stone veneer to the dramatic cedar accents and sleek metal awnings over the 3 car fully insulated garage, every inch of the exterior exudes curated curb appeal. Inside, the nearly 2,000 sq. ft. layout is anchored by a breathtaking great room featuring 10-foot coffered ceilings and a 72" fireplace. The expansive single-story layout features a dramatic beamed entryway, and upgraded black Pella casement windows with the siding and stone of your choice. Ideally located in the Penn School District just minutes from the area's finest shopping and dining, this home will offer a perfect balance of contemporary design and natural elegance. The open-concept design flows seamlessly into a gourmet kitchen equipped with a double oven, 36" 6 burner range top, and a large quartz island, spacious dining area with access to a 25'x12' composite deck with stairs leading to a large patio. A private primary suite wing offers luxury with dual vanities, a tiled shower, and a large walk-in closet, while two additional bedrooms on the opposite side provide plenty of space for guests. Practicality meets style with a functional mudroom featuring custom bench seating, a dedicated laundry room with sink, and an insulated and drywalled 32'x21' three-car garage. Custom pricing is available for basement finishing to create a 4 or 5 bedroom home as well as fencing!

11197 Dickens, Osceola

$584,000
3 Beds 3 Baths 202622083 MLS PENDING Status
UNDER CONSTRUCTION, trim and cabinets underway early September. Pending buyers placed a Down Payment to reserve this home and selected all their preferred finishes from builder's local design center. This stunning Modern Craftsman ranch by Kline Custom Homes seamlessly blends rugged stone veneer, sleek board-and-batten siding, and warm cedar accents for undeniable curb appeal. The expansive single-story layout features a covered front porch, white Pella casement windows, and a 3 car fully insulated garage. Ideally located in the Penn School District just minutes from the area's finest shopping and dining, this home will offer a perfect balance of contemporary design and natural elegance. The main level of this spacious 1,996-square-foot home centers around an expansive great room with 10-foot ceilings, a linear electric fireplace flanked by built in cabinets, and an elegant tray ceiling featuring coffered beams. The open-concept design flows seamlessly into a gourmet kitchen equipped with double ovens, 36" 6 burner range top, and a large quartz island, flanked by a sunlit dinette that opens to a 12'x12' covered composite deck with stairs leading to a large patio (pending buyers enlarged deck to add additional 12x15 uncovered deck). A private primary suite wing offers luxury with dual vanities, a tiled shower, and a large walk-in closet, while two additional bedrooms on the opposite side provide plenty of space for guests. Practicality meets style with a functional mudroom featuring custom coat bench, a dedicated laundry room with sink, and a 31'x23' fully insulated three-car garage. The list price is with an unfinished lower lookout level of this home...custom pricing is available for basement finishing and fencing! As this house was only framed early July 2026, the buyers were able to select finishes to customize this home for late fall 2026 occupancy.

11188 Calle Jules Ct Unit 322, Osceola

$579,000
3 Beds 3 Baths 202606059 MLS PENDING Status
This stunning Modern Craftsman ranch under construction by Kline Custom Homes seamlessly blends rugged stone veneer, sleek board-and-batten siding, and warm cedar accents for undeniable curb appeal. The expansive single-story layout features a dramatic beamed entryway, white Pella casement windows, and a 3 car fully insulated garage. Ideally located in the Penn School District just minutes from the area's finest shopping and dining, this home will offer a perfect balance of contemporary design and natural elegance. The main level of this spacious 1,996-square-foot home centers around an expansive great room with 10-foot ceilings, a cozy gas fireplace flanked by built in cabinets, and an elegant tray ceiling featuring coffered beams. The open-concept design flows seamlessly into a gourmet kitchen equipped with a double oven, 36" 6 burner range top, and a large quartz island, flanked by a sunlit dinette that opens to a 16'x12' composite deck with stairs leading to a large patio. A private primary suite wing offers luxury with dual vanities, a tiled shower, and a large walk-in closet, while two additional bedrooms on the opposite side provide plenty of space for guests. Practicality meets style with a functional mudroom featuring custom bench seating, a dedicated laundry room with sink, and a massive 31'x21' three-car garage. The list price is with an unfinished lower lookout level of this home...custom pricing is available for basement finishing and fencing!

11169 Calle Jules Lot Court, Unit 308, Osceola

Start Your Search

Based on information submitted to the MLS GRID as of . All data is obtained from various sources and may not have been verified by broker of MLS GRID. Supplied Open House Information is subject to change without notice. All information should be independently reviewed and verified for accuracy. Properties may or may not be listed by the office/agent presenting the information. Some listings have been excluded from this website.