



Listing courtesy of Christine Tirotta from Cressy & Everett - South Bend. Cell: 574-210-8269
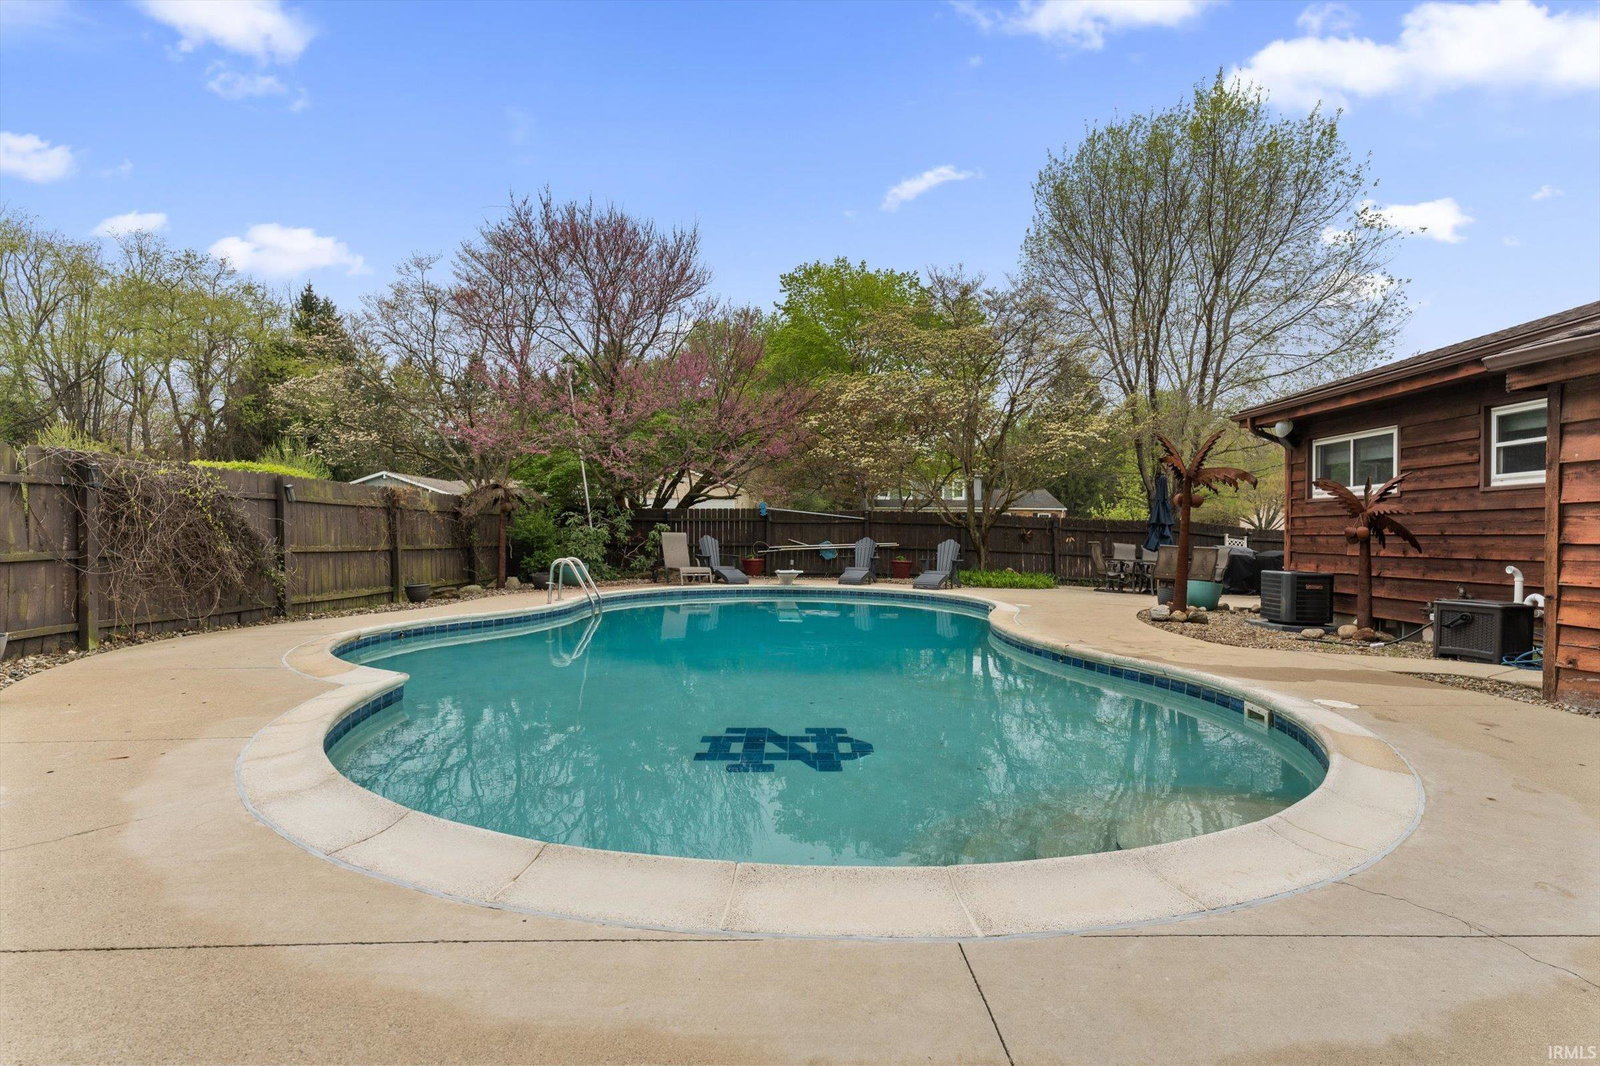
HIGHEST AND BEST BY 7:00 4/26 EXPIREATION AT 3:00 ON 4/27 This home has amazing Mid Century vibes. New Hickory hard wood floors on the main floor, and a newly remodeled full bath with shower, and a roomy main fl laundry. Formal living off large foyer, large family room cedar ceiling, beams and stone wall and gas log fireplace. Formal dining and beautiful updated eat in kitchen with cherry cabinets, upscale Electrolux appliances, quartz counters and tile floor. There is large a four season room that overlooks the gorgeous tiled gunite pool. The upper level has a primary bedroom with en suite bath and 4 closets. There are 2 additional bedrooms and a shared bath. The lower level has an additional family room, tons of storage and a work out space. This remarkable home has 2 furnaces and 2 ac units, a sprinkler system, dual septic and an attached 2 car garage and a shed. Lots of outside living areas perfect for entertaining.
Listings courtesy of Indiana Regional MLS as distributed by MLS GRID. 

/u.realgeeks.media/michianaproperties/logo-full.png)