




Listing courtesy of Toni Bontrager from Berkshire Hathaway HomeServices Elkhart. Office: 574-293-1010
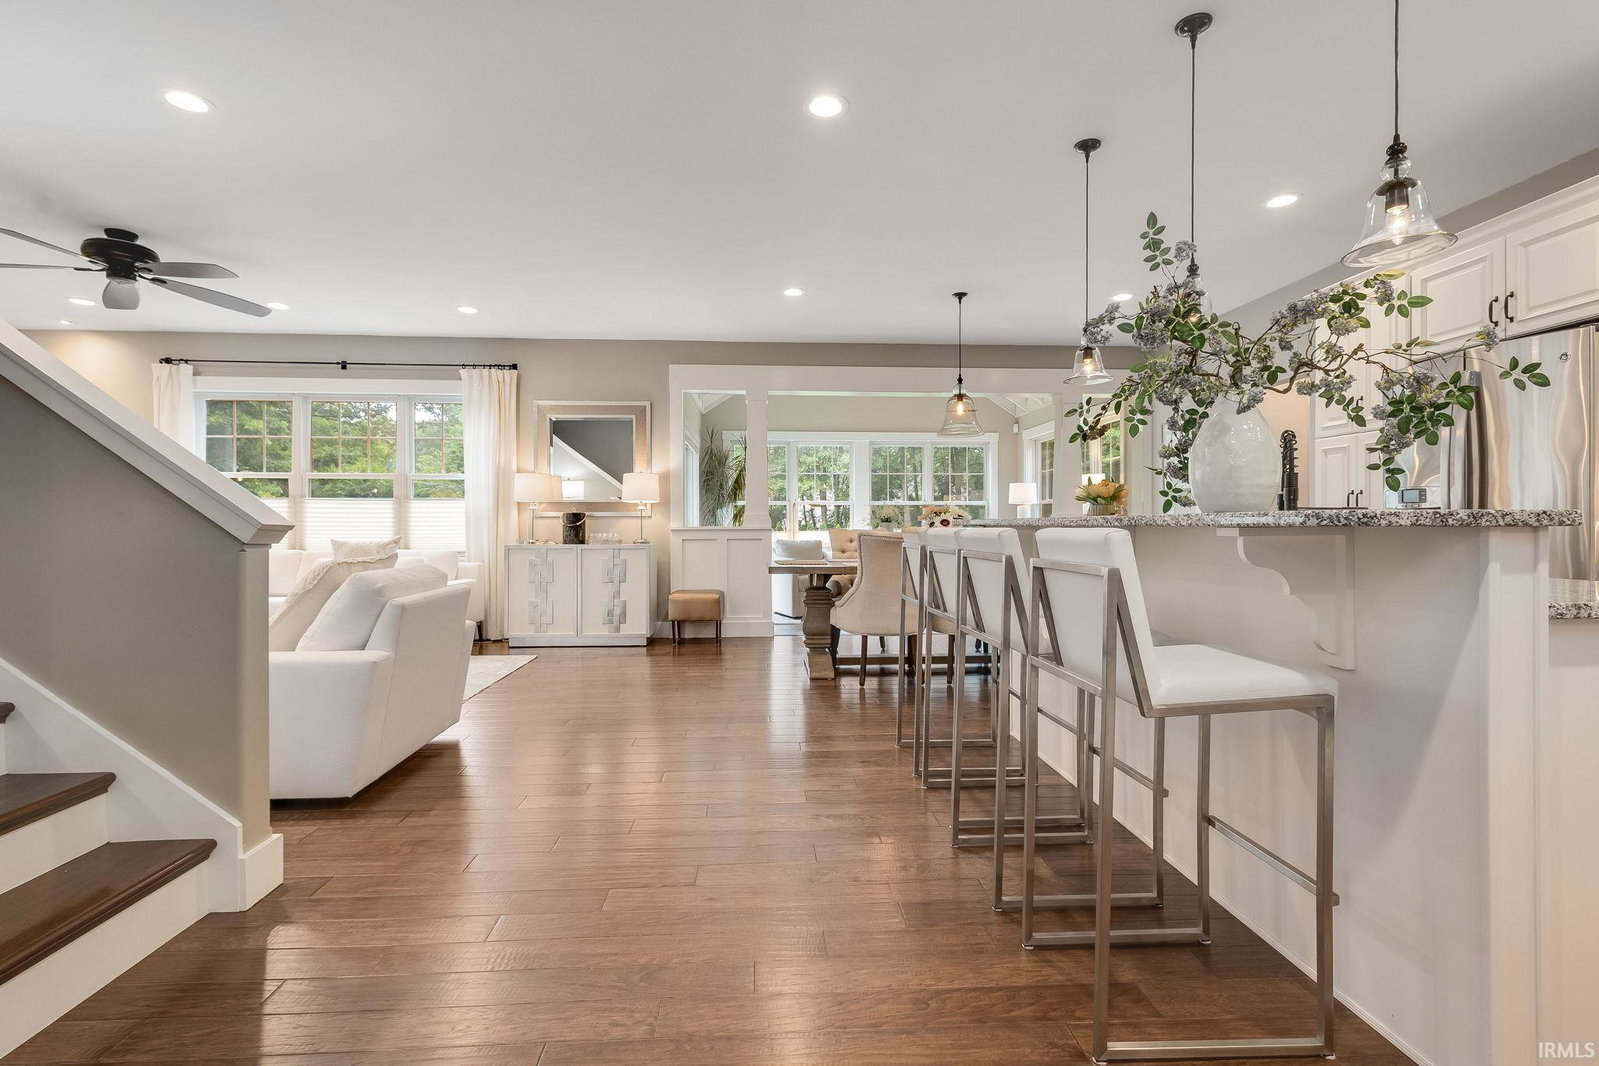
ELEGANCE MEETS COMFORT IN THIS EXCEPTIONAL MIDDLEBURY HOME. Welcome to this stunning 5 bedroom, 3 1/2 bath home nestled in The Summit, beautifully situated on a park-like setting at the end of a peaceful cup-de-sac. Offering over 4,600 sq ft. of thoughtfully designed living space, this meticulously maintained home blends timeless elegance with everyday comfort. The heart of the home is the beautifully appointed kitchen, featuring Wellborn soft-close custom cabinetry, a new GE Profile appliance package, double ovens, granite countertops, and a classic subway tile backsplash. The ML showcases gorgeous engineered hardwood flooring, neutral greige paint throughout, 5 3/4 trim/baseboards, recessed LED lighting and ceiling fans in every room. The inviting living are features a beautiful gas fireplace flanked by custom built-in cabinetry. The ML office is both stylish & functional, complete with built-ins & USB wall plugs. The spacious primary suite offers thoughtful custom touches, including built-in dresser bump out & wall mounted nightstands, that maximize both style & functionality. Additional features include: solid-core doors, split-door to the lower level, and a dedicated fenced dog run with turf & a convenient dog door. The fully fenced backyard offers peaceful, wooded view & exceptional privacy, along w/extensive landscaping, & custom fire pit. An oversized stamped-concrete patio provides the perfect space for entertaining or relaxing outdoors. The home is equipped with Navian tankless water heater. From beautiful finishes & custom cabinetry to the private outdoor retreat & thoughtful details throughout, this home has been exceptionally cared for and is truly move-in ready.
Listings courtesy of Indiana Regional MLS as distributed by MLS GRID. 

/u.realgeeks.media/michianaproperties/logo-full.png)